Archaeoastronomy in medieval churches
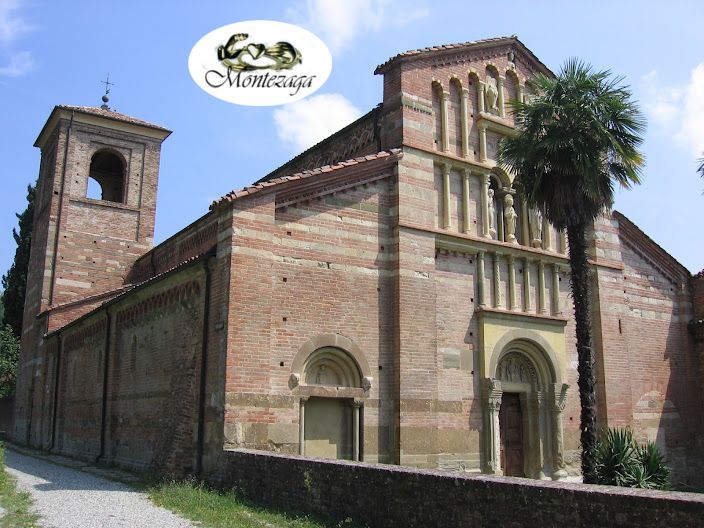 According to legend, the church was founded by Charlemagne. In the year 773 the emperor was hunting in the forest of Vezzolano when three skeletons suddenly appeared before him, emerging from a tomb. The fright was so great that it brought on an epileptic fit. Helped by a hermit and urged to pray to the Virgin Mary, he resolved to build an abbey church on the site of the apparition. According to historical reconstruction, the building is thought to have already existed in the Lombard period and to have been enlarged later.
The canonry of Santa Maria di Vezzolano was part of an important monastic complex mentioned in a document of 1095. Of the buildings that made up the ancient monastery, the church, the cloister and the chapter house survive. The complex lies in Monferrato, where the three most famous Christian pilgrimage routes meet: the Via Francigena, the Via Gerosolimitana (to Jerusalem) and the Way of Santiago de Compostela (Field of Stars).
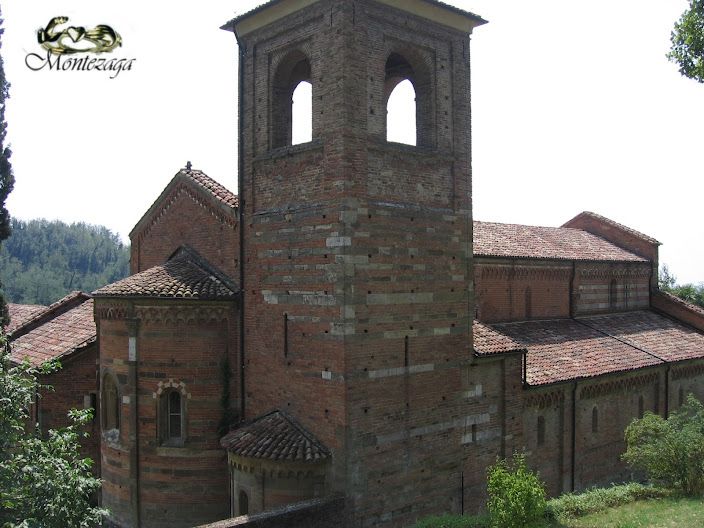
The canonry, run by the Canons Regular of Saint Augustine, reached its peak between the 12th and 13th centuries. In 1405, when Vezzolano was placed in commendam, a slow decline began that lasted until 1800, when the Napoleonic administration declared Vezzolano's property national assets and the church was reduced to a country chapel of the parish of Albugnano. Since 1937 the complex has been state property. In the Middle Ages Vezzolano enjoyed a long period of power and wealth, and it is still one of the most visited Romanesque monuments in Piedmont.
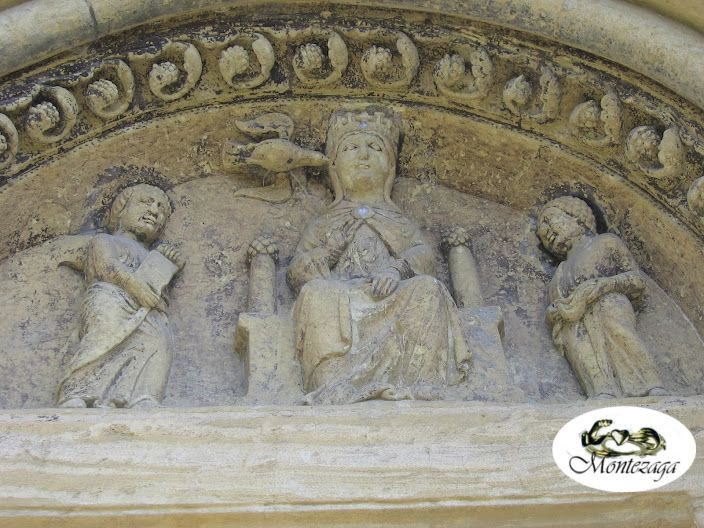
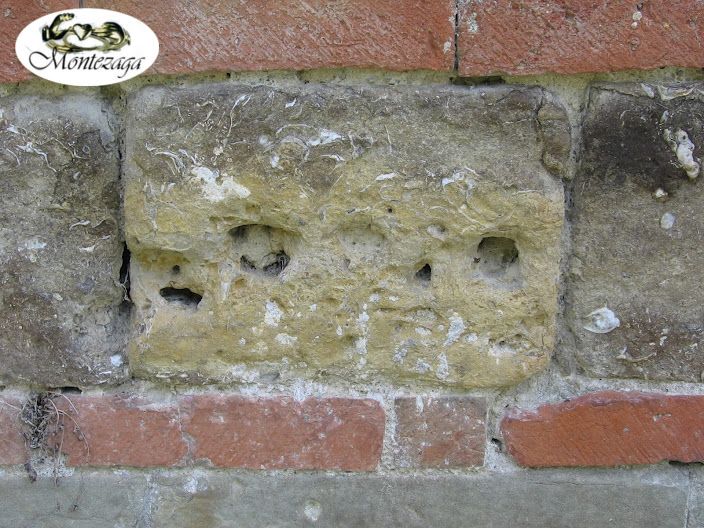
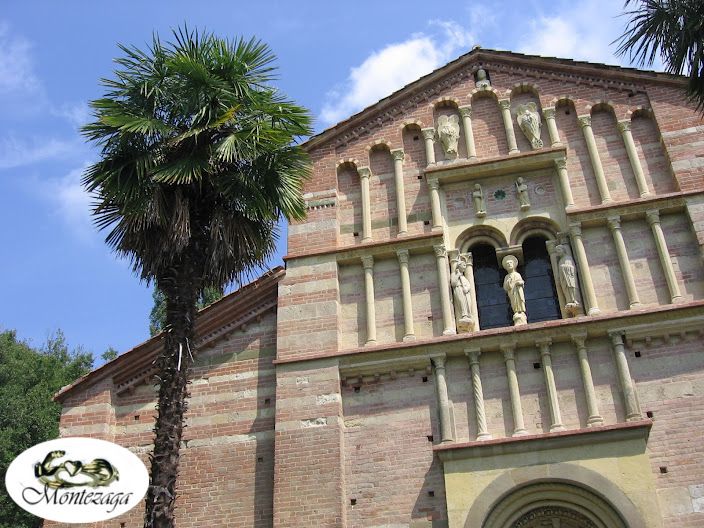
The church walls alternate brick with bands of sandstone containing many fossil shells. Its stepped façade is very rich and complex, adorned with blind loggias, galleries and sculptures. In the lunette of the portal, a sculpture depicts the Enthroned Madonna between two angels, with a dove flying to the right of her crowned head, representing the Holy Spirit.
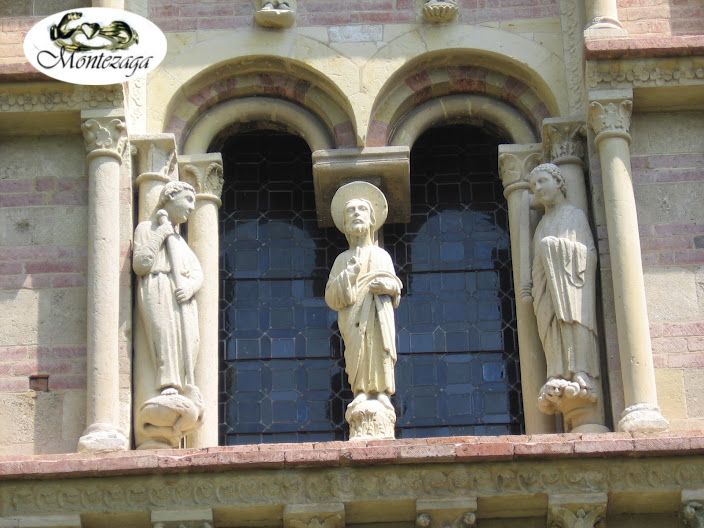
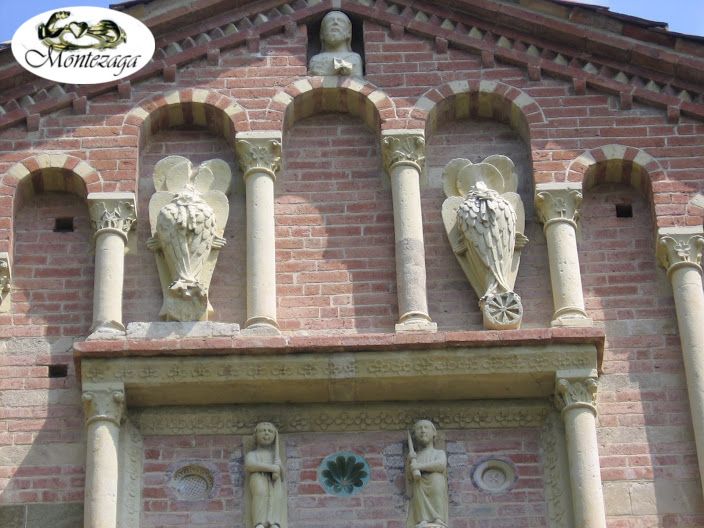
The central two-light window is divided by a statue of Christ blessing, flanked by depictions of the Archangels Michael and Raphael. Above it is an unusual small porch with two angels holding candles. Higher still are two seraphim on a wheel, and at the top, in a niche, is the bust of Christ blessing.
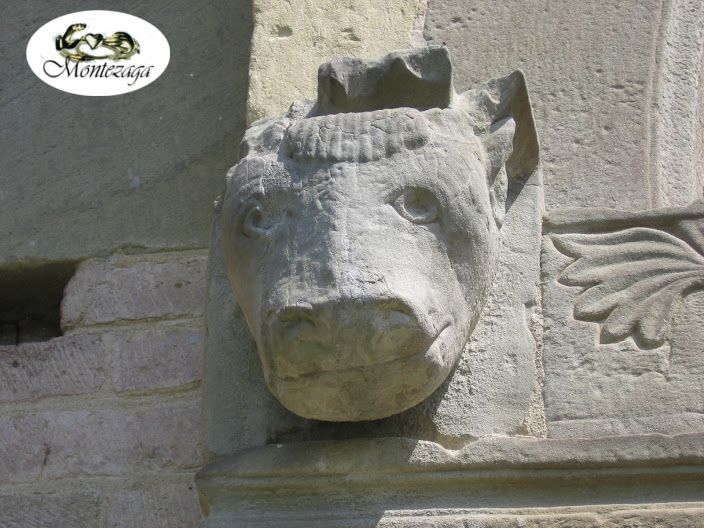
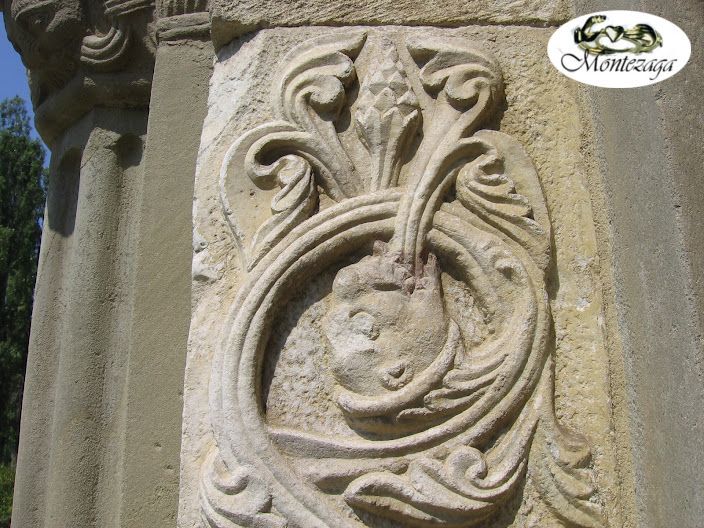
Above the capitals of the portal columns are carved an ox head on the right and a lion head on the left, representing the evangelists Luke and Mark respectively. Depictions of anthropomorphic and zoomorphic plant tendrils decorate the capitals and the portal.
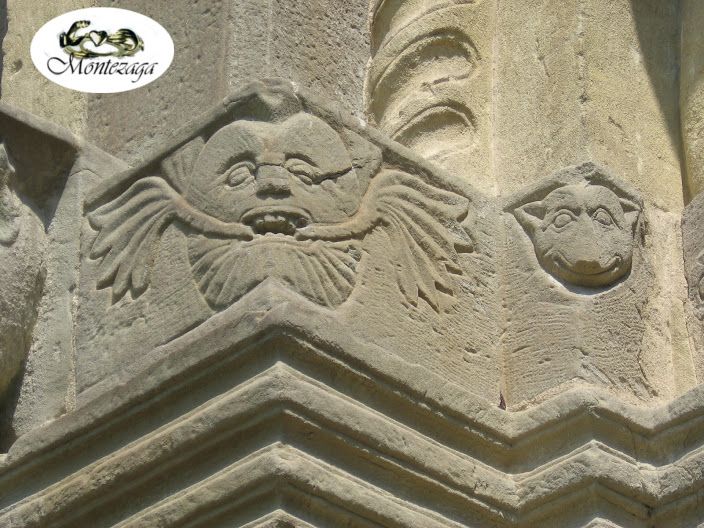
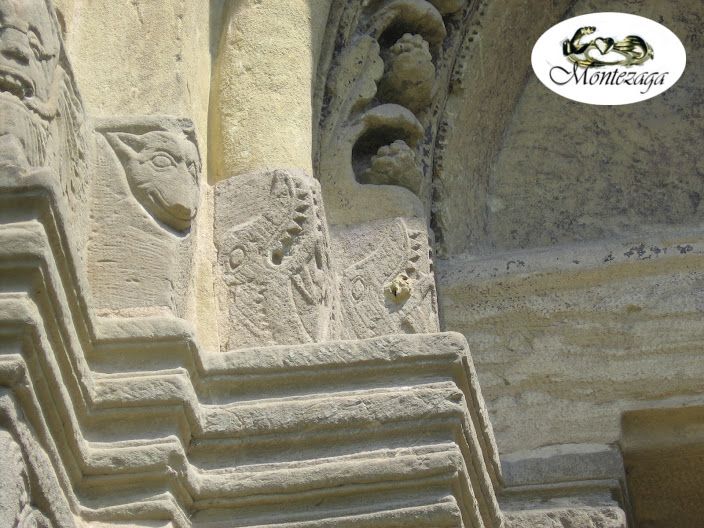
The familiar decorative motif of the Green Man is clearly recognisable. Beside it are other pig-like animal heads and wolf heads with sharp teeth.
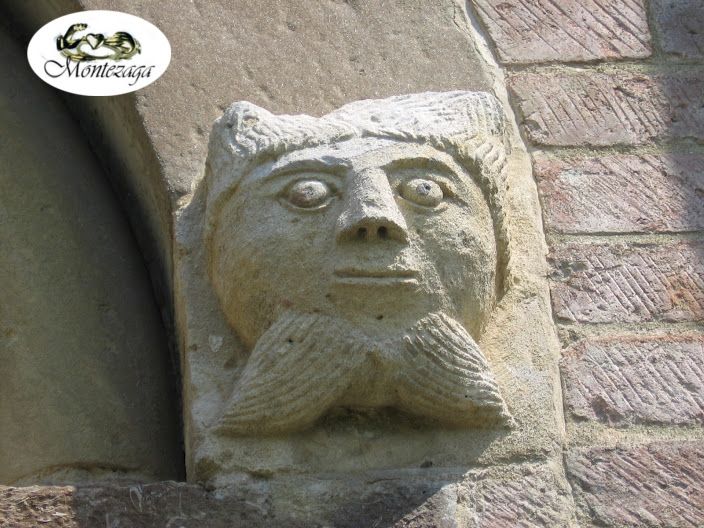
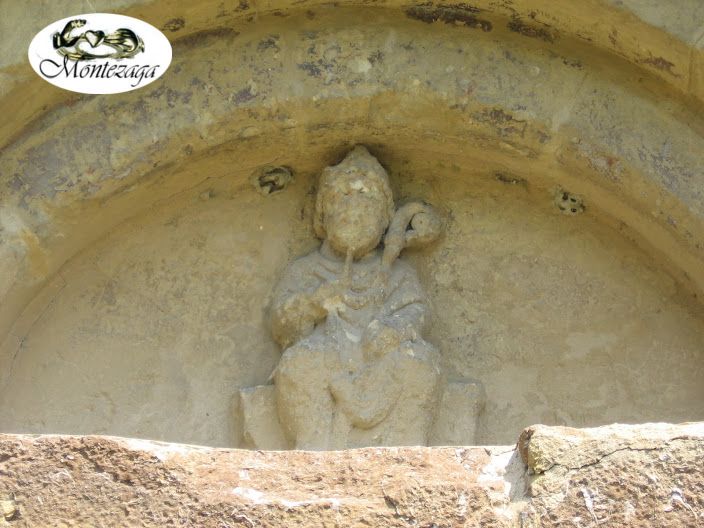
At the right-hand blind loggia two human heads are carved with a forked beard, typical of Byzantine depictions of Christ, while the lunette holds the statue of Saint Ambrose with his crozier, the spiritual teacher of Saint Augustine.
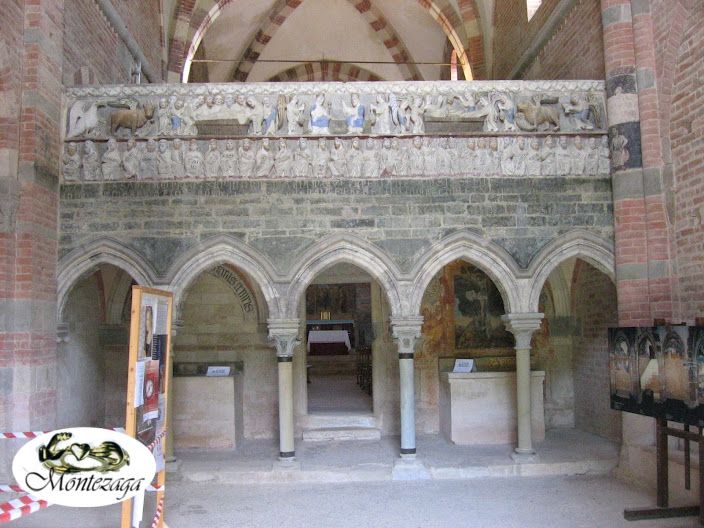
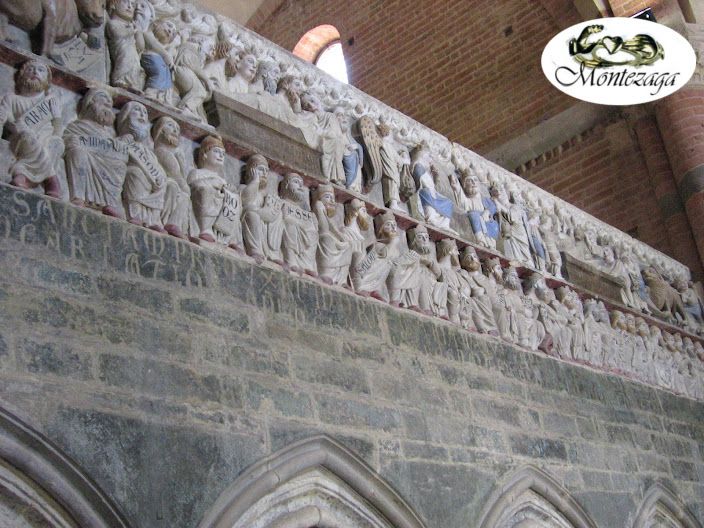 -Jubé
The interior now has only two aisles. Originally there were three, but during the 12th century the smaller right aisle was incorporated into the adjoining cloister. The interior belongs to the early Gothic period. Of particular interest, for its beauty and rarity, is the great jubé (rood screen): a kind of bridge decorated with high-relief sculptures from the late 12th century, which divides the nave in two, separating the area for the faithful from that reserved for the clergy. On it, in two registers, are scenes of the "Dormition of the Virgin" and the series of her ancestors.
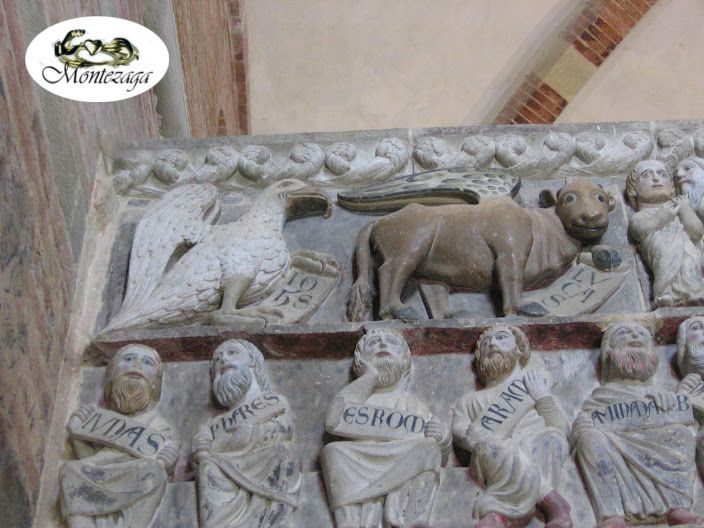
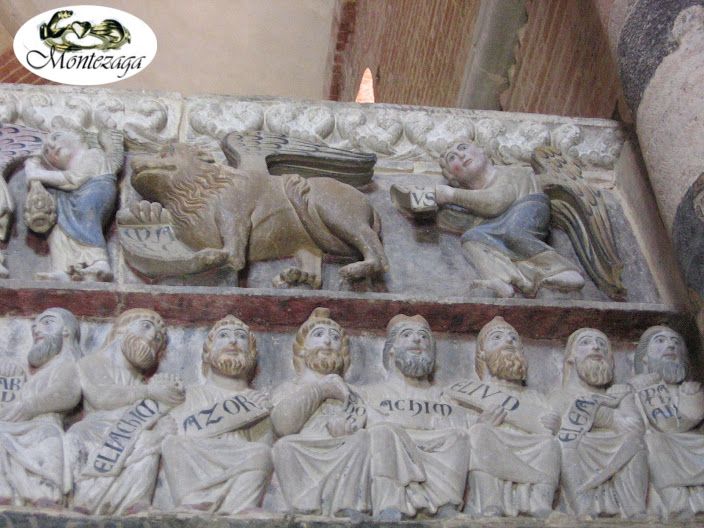
At its ends is the tetramorph, the evangelists in the form of a winged ox (Saint Luke), an eagle (Saint John), a winged lion (Saint Mark) and a winged man (Saint Matthew).
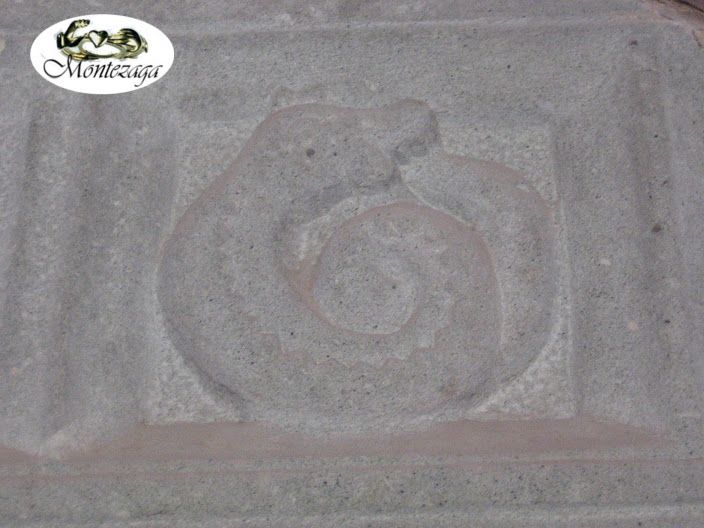 Beneath the jubé is a bas-relief depicting an ouroboros: the serpent biting its own tail, a very ancient symbol associated with alchemy, Gnosticism and Hermeticism. It represents the cyclical nature of things, eternal return, a cycle that begins again after reaching its end.
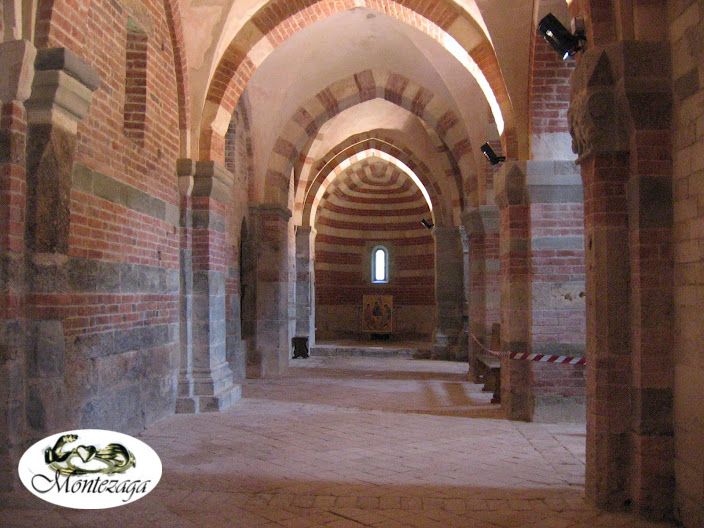
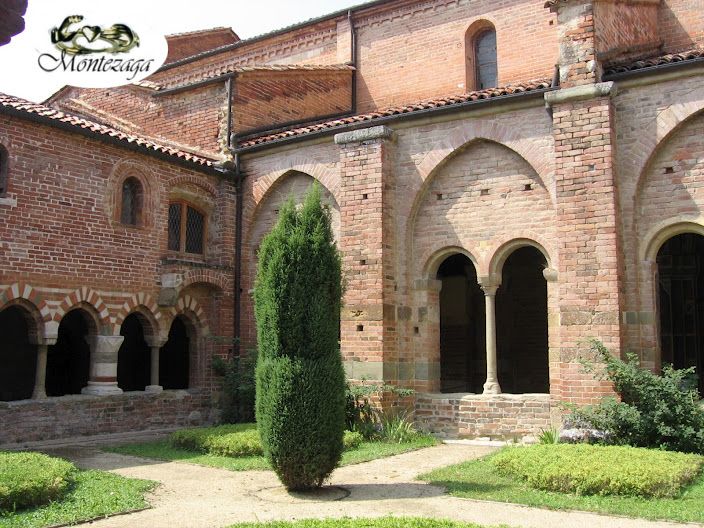
Striking is the extensive use of red and white two-tone colouring inside the apses, also characteristic of the Templar Order. A small door leads from the church into the cloister, where elements from different periods and frescoes dating from 1230 to 1330, magnificently preserved, coexist in perfect harmony. Several depictions of the tetramorph are particularly fine.
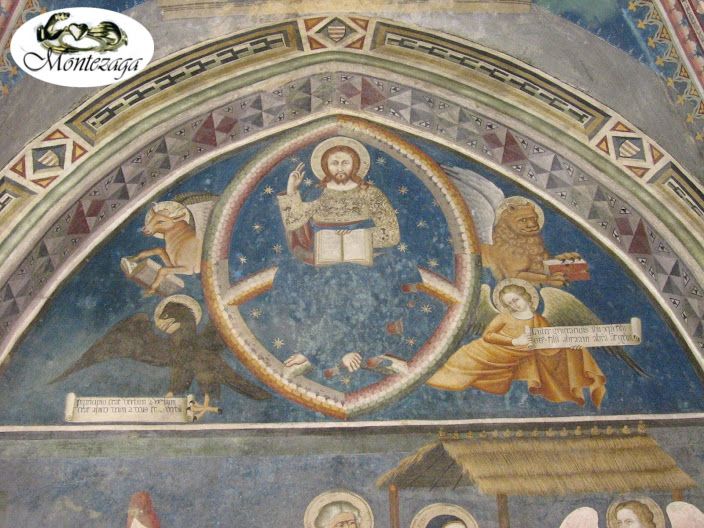
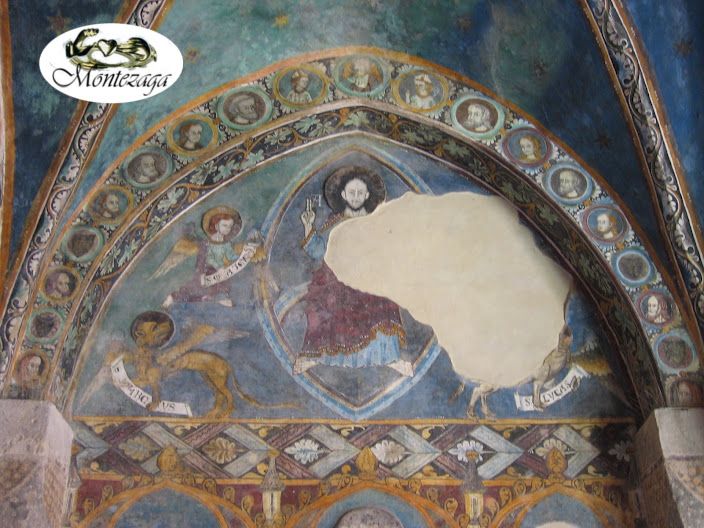
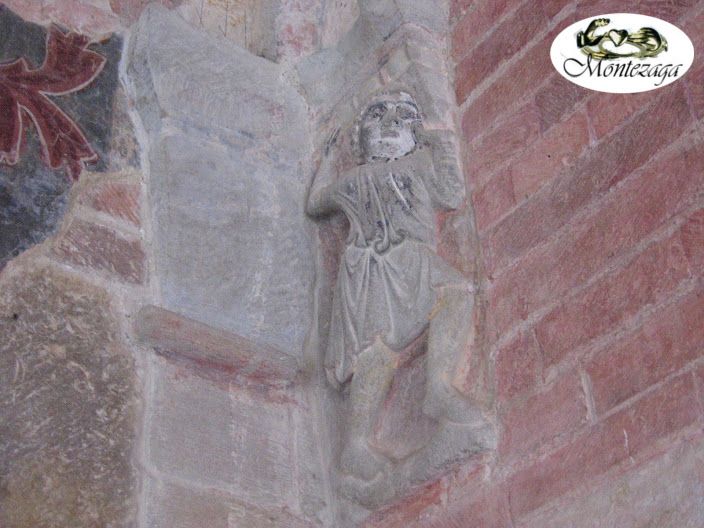
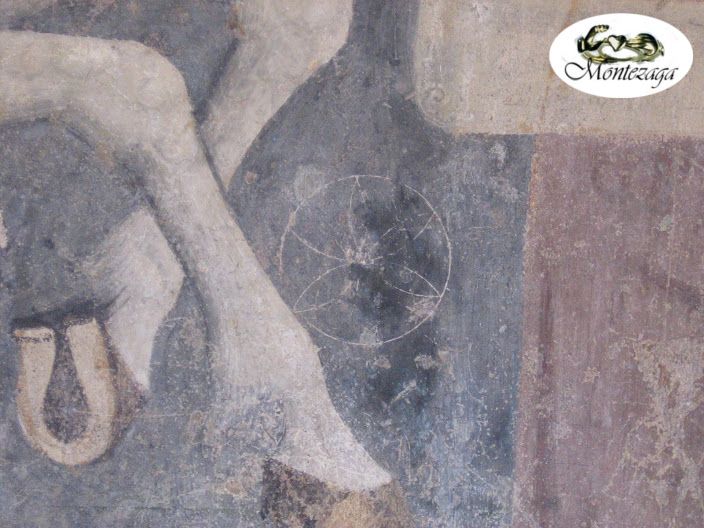
As soon as you cross the threshold of the cloister, you notice, high up on the right, a sculpture of a man supporting an arch like a load-bearing column, probably representing the architect who built the edifice, as was customary in Gothic cathedrals. On the right-hand wall, instead, is the carving of a flower of life.
Among the decorations of some of the capitals of the cloister arcade, Lombard knots can be recognised, a decorative element frequently found in Lombard art, with a strong symbolism recalling the ancestral cult of the serpent.
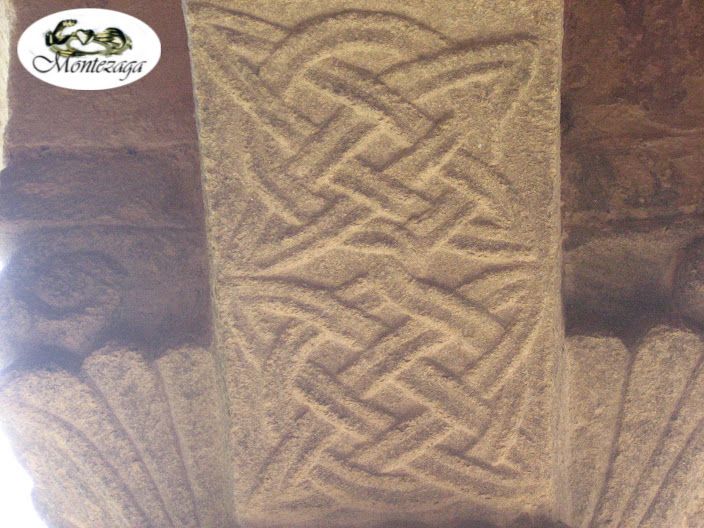
Beyond its decorative peculiarities, what is most striking about this canonry are the results of recent archaeoastronomical studies carried out on the building.*
Archaeoastronomy is the study of ancient astronomical knowledge as applied to the construction of buildings. In Italy, in 2007, the first Italian chair of archaeoastronomy was established at the Politecnico di Milano, fully introducing the discipline into university studies. In particular, the astronomical orientation of Christian churches is now an established fact within the specialist scientific community. When the Church of Santa Maria di Vezzolano was built, three fundamental texts dealing with astronomical orientation were available: Gerbert of Aurillac's De Geometria, Vitruvius's De Architectura and Hyginus Gromaticus's De Limitibus Constituendis. At the time, astronomical knowledge was largely the preserve of members of the secular and monastic clergy. In the church of Vezzolano several elements can be recognised that point to the use of this knowledge in designing the building's structure and decoration.
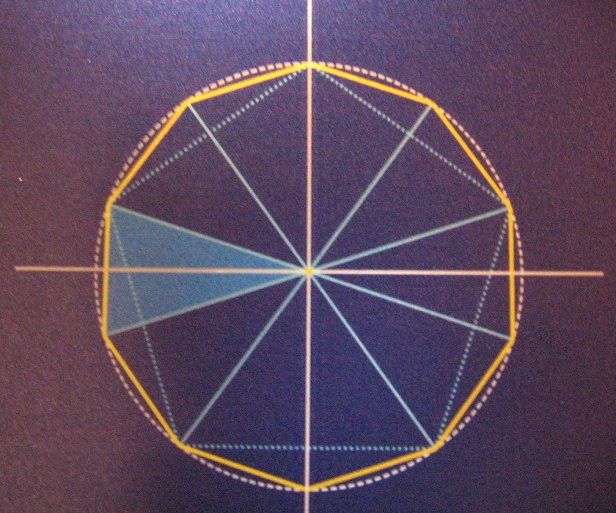
The most distinctive element in the layout of the Church of Vezzolano is the so-called "Polygon of God", the regular decagon that allows a plan to be regularised between the generating radius and the width of the church, and makes it possible to achieve important astronomical orientations. In the case of the abbey of Vezzolano the orientation chosen is lunar, or more precisely the major northern lunar standstill, the northernmost point on the local horizon where the moon rises. To achieve this, the ancient builders started from the basic astronomical orientation, the equinoctial one, and worked back geometrically to the lunar one. In practice, a vertical gnomon (the part of a sundial that casts its shadow) was set in the foundation ground, and in the morning the position reached by the tip of its shadow was marked. Next, a circle was drawn centred on the foot of the gnomon and passing through the marked point; then, in the afternoon, one waited for the moment when the shadow touched the circle again and marked that point on the circumference. The line through the two points on the circle gave the equinoctial direction, the basic orientation of that place. At Vezzolano the circle in question was probably the very circle generated by circumscribing the Polygon of God, which served as the basis for the plan of the church to be built and for its orientation. In this case the size of the generating circle corresponds to a very precise measurement: 100 Roman feet.
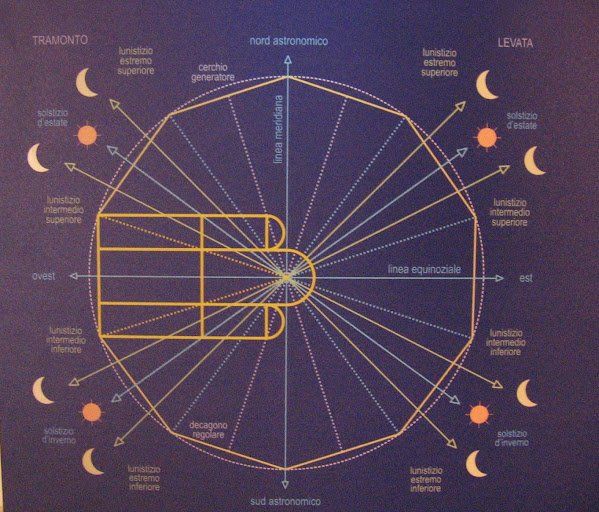
In the Middle Ages, therefore, the building of a church had to follow very precise rules, both as regards the orientation of its entrance and apse and the time at which the foundation rite was to be celebrated. Guido Bonatti of Forlì, a medieval mathematician and astronomer, notes in his Decem Continens Tractatus Astronomiae that churches had to be raised according to scrupulous ritual rules following the course of the heavens, and that the date of foundation was chosen according to particular astronomical conjunctions. The architect used his knowledge of astronomy to derive, through observations, calculations and geometric constructions, the most suitable orientation to satisfy the symbolic system required by those who commissioned the work. Astronomy thus became the means of expressing the monument's symbolism. In particular, astronomical orientations served to give effective, intelligible form to Christian symbolism, establishing a connection between the sacred place on earth and the divine in heaven.
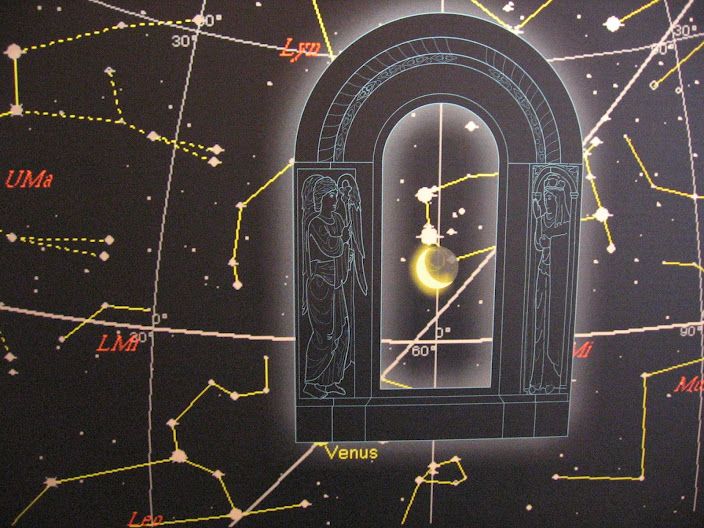
Here is the astonishing reconstruction of the sky over Vezzolano as it appeared at the lunar standstill of 30 August 1168, which the researchers obtained using specialist astronomical software. Taking this date as the possible moment of the church's foundation agrees with the most recent attributions by art historians. From an archaeoastronomical point of view, in the particular case of Santa Maria di Vezzolano, great attention to alignment with the heavenly bodies has been found. The direction of the axis of the nave agrees very closely with the point where the moon rises on the local natural horizon when, every 18.61 tropical solar years, it reaches its northernmost position. As for the sun, it has been observed that the two-light window of the façade is positioned so that its light falls on the apse, illuminating exactly the two figures of the Annunciation that decorate either side of the central single-light window, creating very evocative lighting conditions. It is likely that such an effect was deliberately intended, and therefore designed and executed; it seems unlikely that it came about by chance. The particular geometry of the Church of Vezzolano and its peculiar astronomical orientation also show very clear traces of the use of the astrolabe in both design and construction. The use of the astrolabe in architecture, mainly sacred architecture, was an innovation introduced by Gerbert of Aurillac, who became Pope in 999 with the name Sylvester II. Besides being a measuring instrument, the astrolabe made it possible to solve simply and accurately a number of problems of spherical astronomy, including calculating and designing the position and height of single-light windows so as to create particular plays of light within church naves. Astronomy once gave meaning to the world and a link with the divine. At the Church of Santa Maria di Vezzolano, archaeoastronomical research has produced interesting results consistent with the church's architecture, symbolism and dedication. In particular, the church's lunar orientation, rather than the more usual solar one, is perfectly in tune with the dedication of the building to the Virgin Mary. The parallel between the moon as a symbol of Mary and the sun as a symbol of Christ was in fact theorised by the Church Fathers, including Saint Augustine. And let us remember that the Church of Vezzolano is Augustinian.
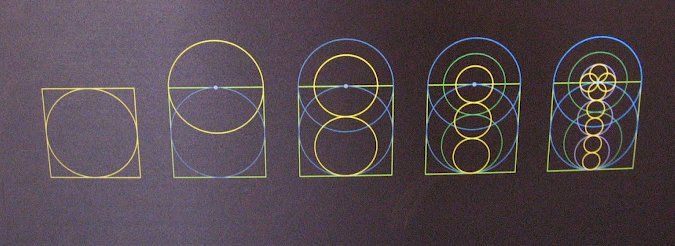
An evocative example of the application of medieval proportion and symbolism is the single-light window of the central apse. Starting from the circle, symbol of heaven, and the square, symbol of earth, a progressive and consistent series of concentric reductions of the diameter yields precisely the outer perimeter of the window, the inner edge of the decorated splay and the actual opening of the window. The geometric symbolism is once again consistent with the sculptural theme of the Annunciation, the first act of salvation through the union of God with humanity in Christ.
Bibliography
- Archeoastronomia. Da Giza all'Isola di Pasqua, Giulio Magli, Pitagora
- Dictionary of Symbolism – Cultural Icons & The Meanings Behind Them; Hans Biedermann; Meridian 1994.
* The information on the archaeoastronomical studies carried out on the Church of Santa Maria di Vezzolano is taken from the exhibition in one of the cloister rooms, which we encourage you to visit, as it is very evocative and full of information.
Originally published in Italian on the Montezaga blog (montezaga.wordpress.com) →