San Secondo at Magnano: a Romanesque church in a clearing
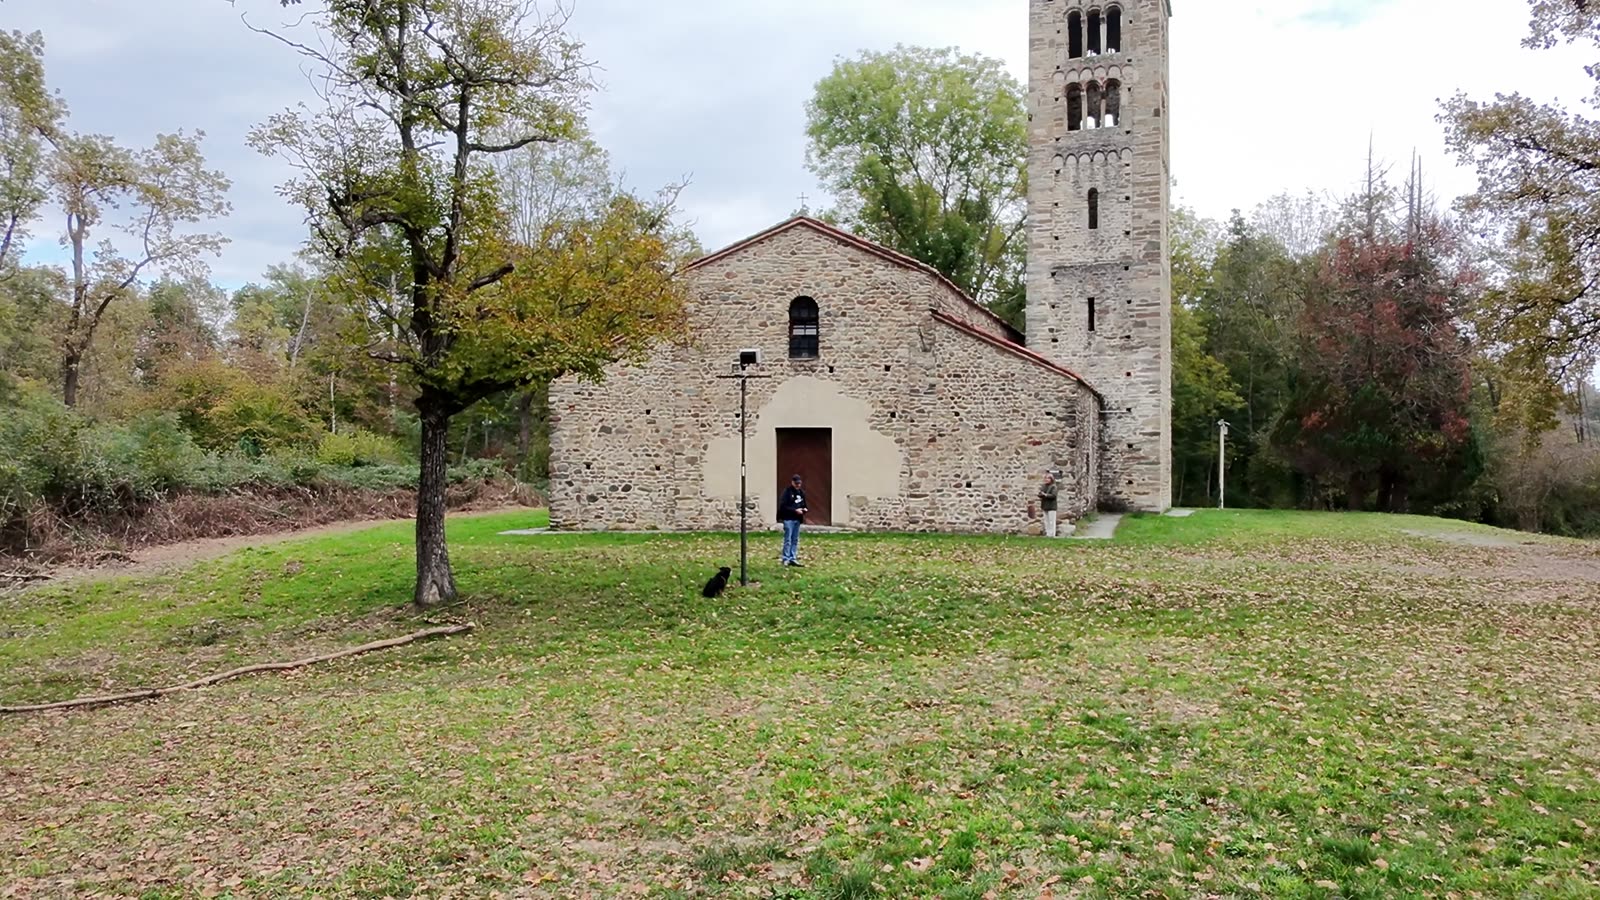
At the edge of a wide clearing, surrounded by oaks and meadows at the foot of the Serra d'Ivrea, stands one of the most beautiful rural Romanesque churches of Piedmont. San Secondo di Magnano has no village around it, no square, no houses: only the church, its tall bell tower and the silence of the countryside between the Biellese and the Canavese.

I. A church that outlived its village
The building we see today grew out of an earlier, smaller church, probably founded by Benedictine monks. In the first half of the eleventh century it was raised and enlarged to its present size, in the years when the Romanesque style was spreading through the countryside of northern Italy.
Its isolation is the result of history rather than of design. San Secondo was originally the church of the old settlement of Magnano. At the end of the fourteenth century the inhabitants moved to the present site of the village, and the church was gradually left behind. In the early seventeenth century the parish was transferred to the new church of Santa Marta; in 1606 it was even decided to demolish San Secondo and reuse its stone, but the local faithful opposed the plan and the old church survived.
Baroque decorations were later added inside, and in the nineteenth century the building was abandoned once again. Its rebirth came in 1968, when the Province of Vercelli undertook a restoration aimed at bringing back its original Romanesque appearance. The work was also supported by a group of young people from Turin who organised a work camp to help restore the church. Among them were the first members of what would become the Monastic Community of Bose, whose house stands less than a kilometre away.
II. The architecture: stone, rhythm and light
San Secondo has a simple, projecting façade and a basilica plan with a nave and two aisles, separated by rectangular piers carrying round arches. The roof is supported by open timber trusses, as in many rural churches of the period. The nave and the left aisle each end in a semicircular apse pierced by a small window; the apse of the right aisle was probably demolished when the bell tower was built against that side of the church.
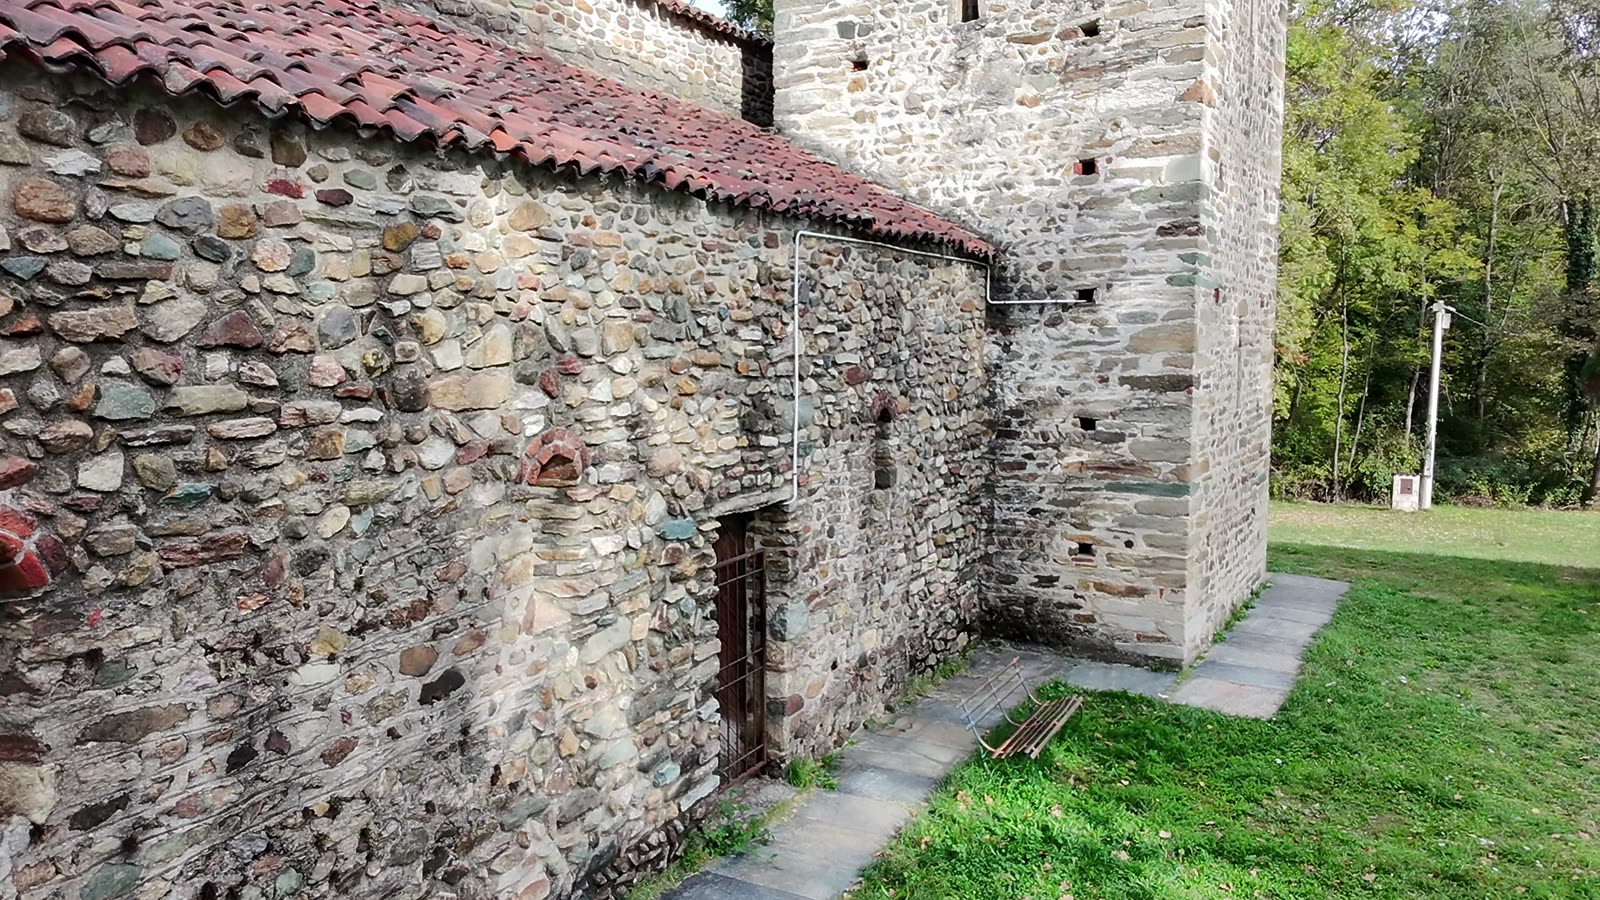
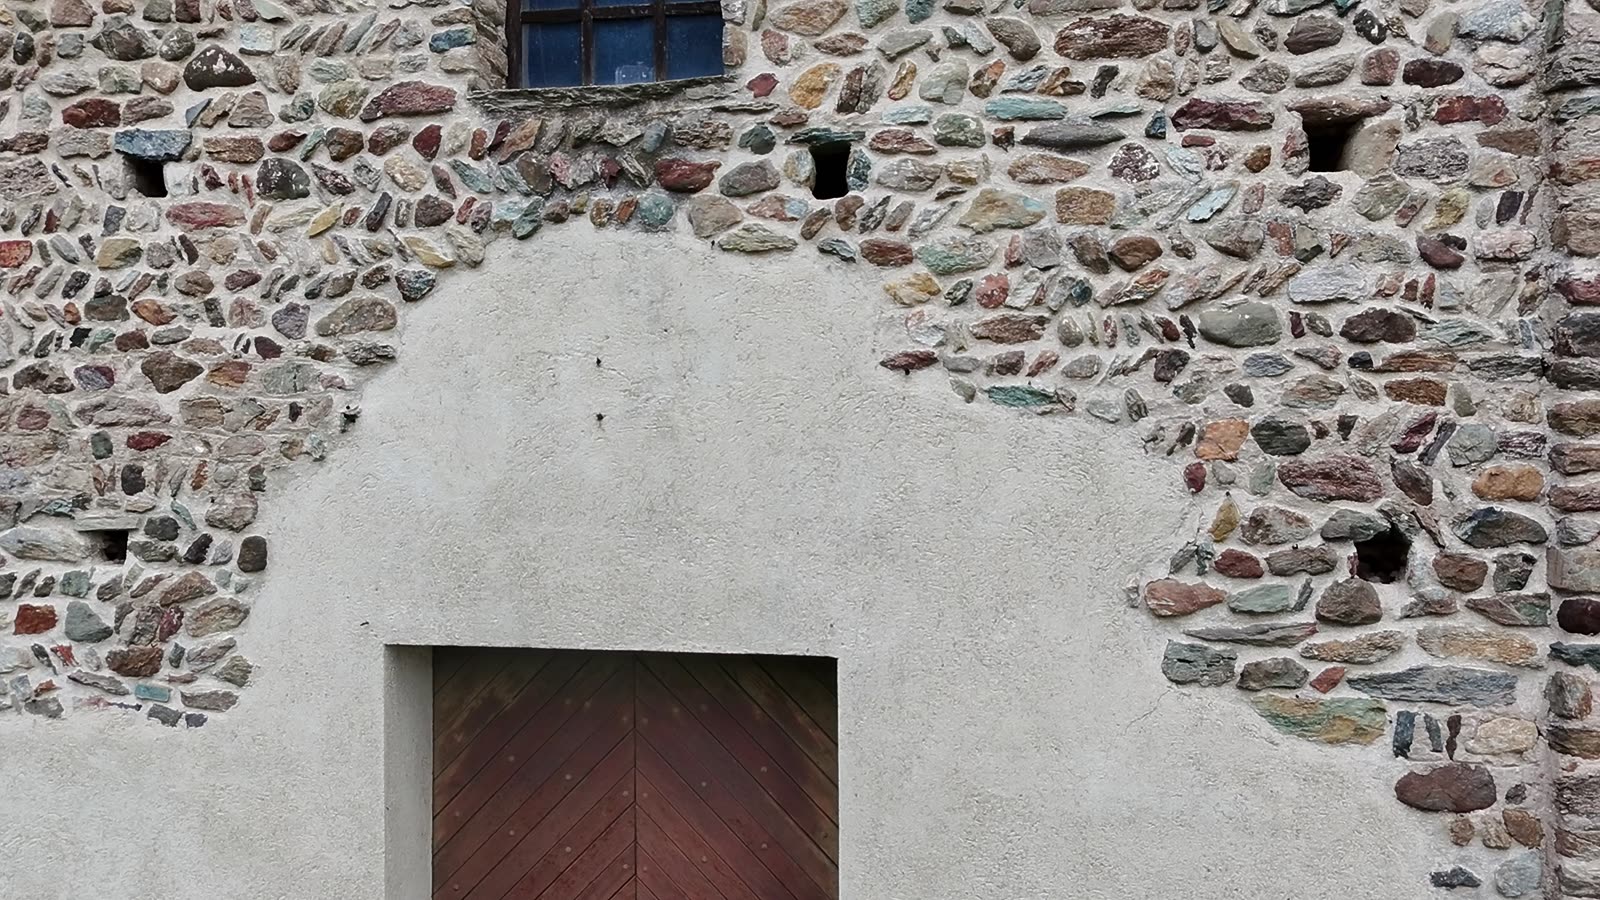
The walls are the first thing that strikes the visitor. They are built of river pebbles and roughly split stones, laid in irregular courses. It is a poor material, gathered from the streams and fields around, yet the masons turned it into a surface of great warmth, where grey, ochre and reddish stones alternate in the changing light.
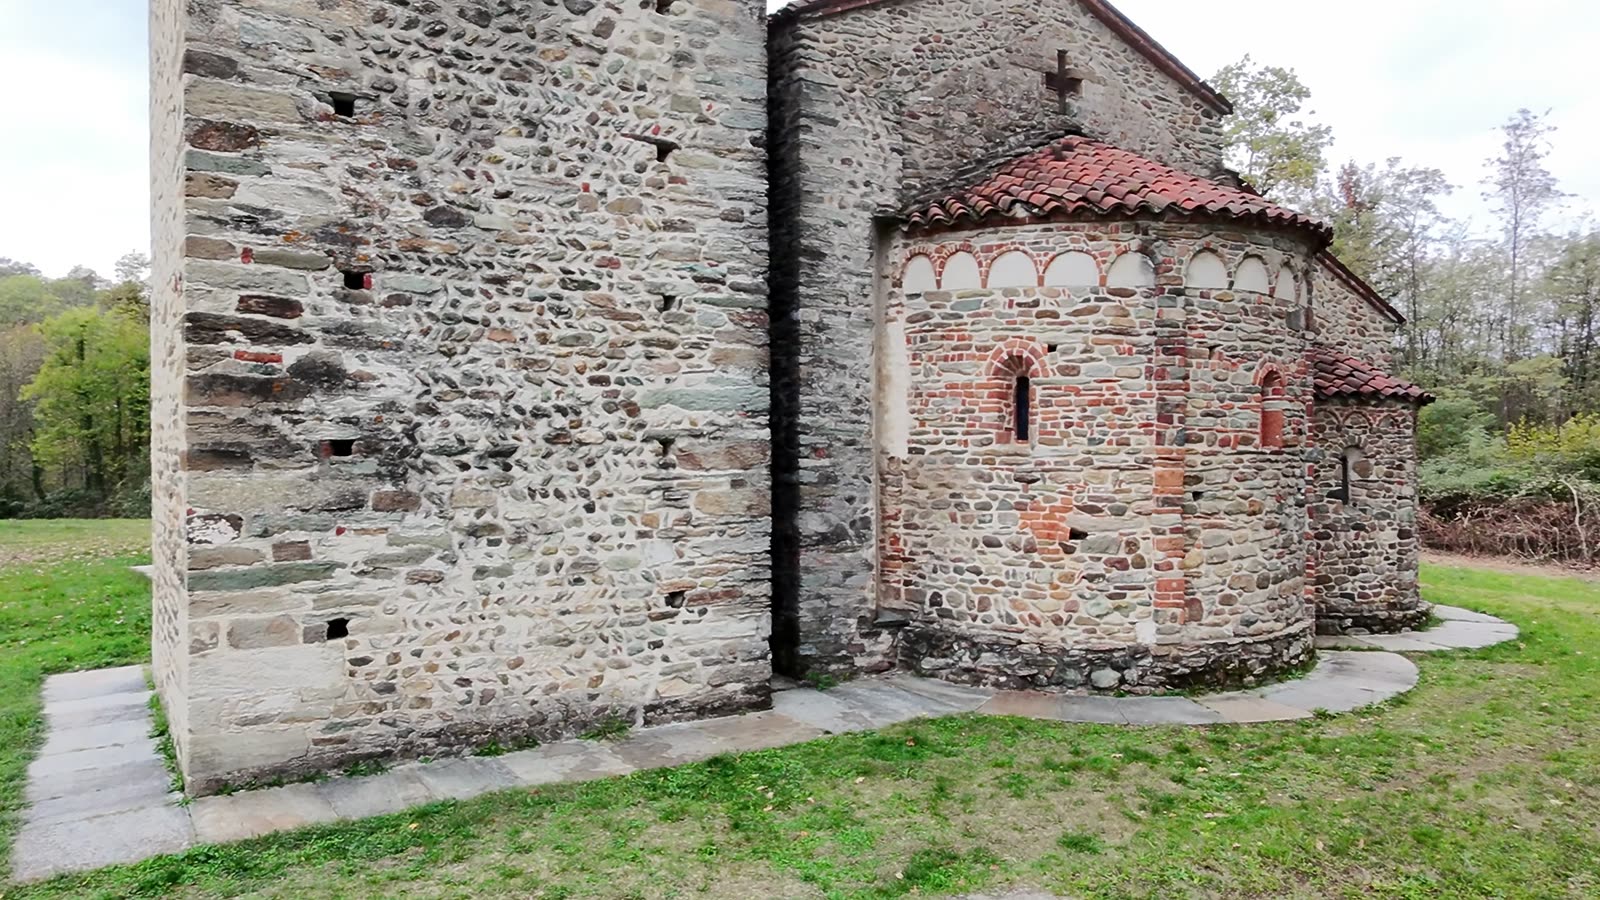
The apses are the most refined part of the exterior. Their curved walls are crowned by a frieze of small hanging arches, the motif that Lombard masters spread through the whole of northern Italy and beyond. Bricks inserted among the stones of the arches and of the window frame add touches of red to the grey masonry.
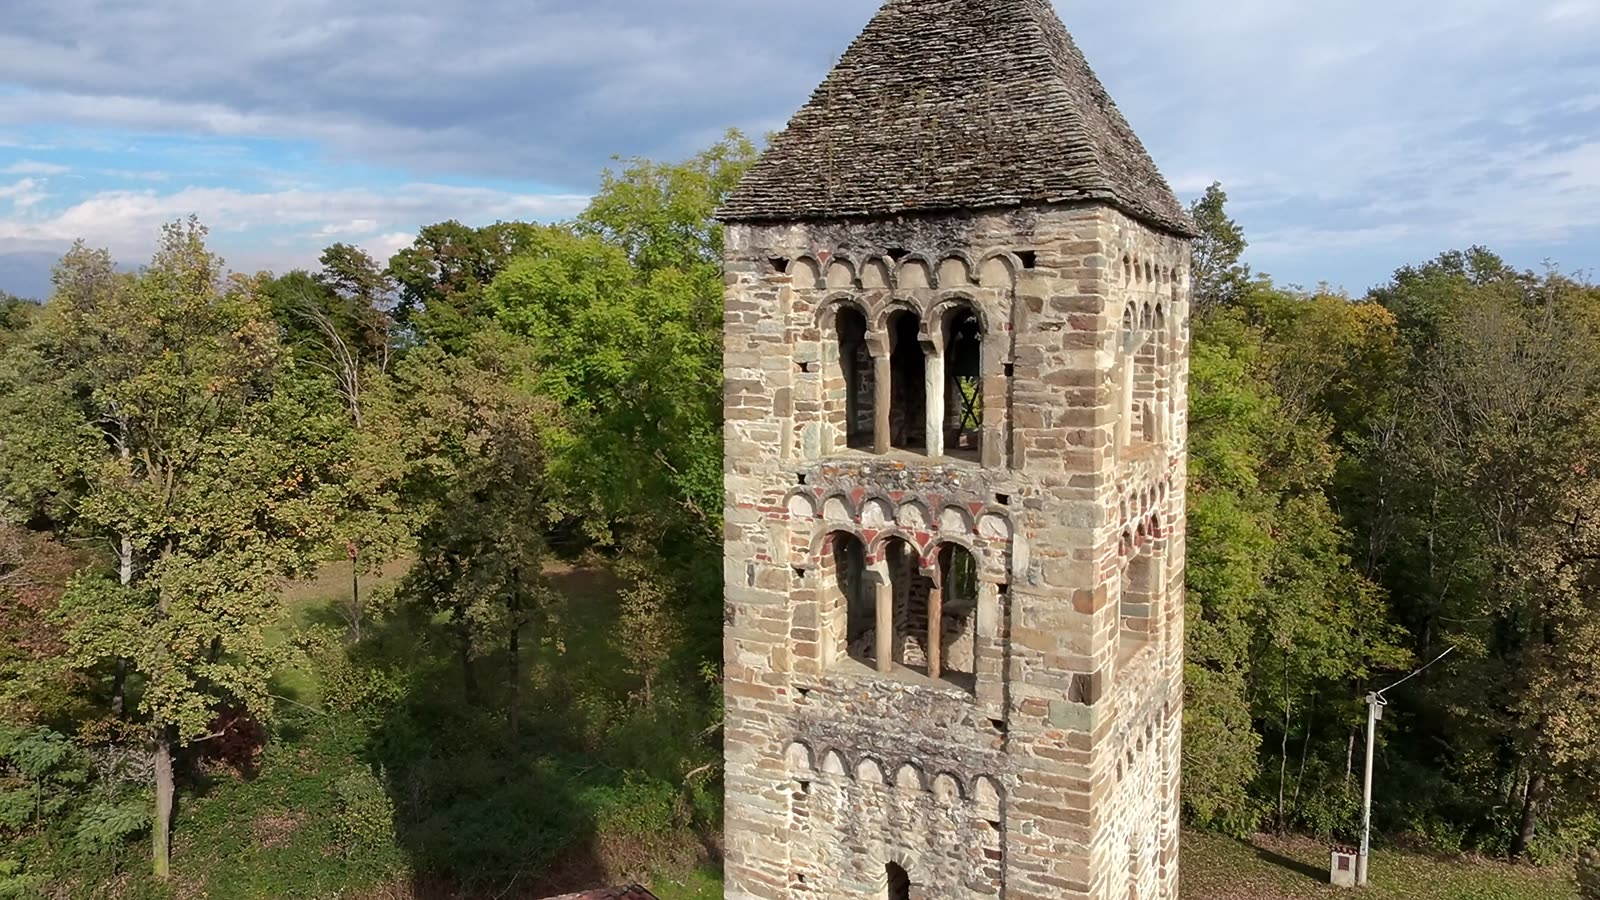
The bell tower rises on the south side and dominates the clearing. Its lower part is massive and almost closed, pierced only by narrow slits; higher up, the walls open into arched windows divided by little columns, and the stages are marked by bands of hanging arches. The tower is capped by a stone pyramid.
Inside, on the wall of the bell tower at the end of the right aisle, a fresco of the thirteenth or fourteenth century shows the Crucifixion with the Virgin and Saint John: a rare surviving trace of the painted decoration that once covered the church.
III. Reading the symbols of a rural church
San Secondo has none of the crowded sculpture of the great cathedrals, such as Modena. Its language is that of architecture itself, and its symbols are written in orientation, proportion and light. The interpretations that follow belong to the general tradition of medieval symbolism rather than to documents about this specific church, but they help us look at it with the eyes of those who built it.
- Towards the east. Like most medieval churches, San Secondo is oriented with its apses facing east, towards the rising sun. For medieval Christians the dawn was an image of the risen Christ, the "sun of justice", and the faithful praying inside turned towards the light from which salvation was expected.
- From darkness to light. The bell tower, closed at the bottom and increasingly open towards the top, can be read as an image of spiritual ascent: the heavy earthly base gradually gives way to openings, air and light as it rises towards the sky. The bells themselves, calling the faithful from the fields, were the voice of the church in the landscape.
- The semicircle of the apse. The curved apse, enclosing the altar, recalled the vault of heaven. The small window at its centre let a single ray of light fall on the altar in the morning, a simple but powerful image of divine presence.
- Humble materials. The pebbles gathered from streams and fields, built into the house of God, embody an idea dear to medieval preachers: that the Church is made of "living stones", ordinary people shaped and joined together into a single building.
IV. Saint Secundus
The church is dedicated to Saint Secundus, a name borne by several early Christian martyrs venerated in Piedmont; the best known is Secundus of Asti, patron of that city, whose cult spread widely in the region during the Middle Ages. Dedications to early martyrs were common for rural churches founded or rebuilt around the year 1000, when the countryside was being organised into new parishes and monastic estates.
Visiting San Secondo
The church stands in the territory of Magnano, in the province of Biella, a short walk from the Monastic Community of Bose. It can be reached on foot along country paths, and the clearing around it is a peaceful place to stop. Opening times for the interior vary, so it is worth checking locally before a visit.
Sources and further reading
- Wikipedia, San Secondo, Magnano.
- Pilgrimaps, Church of San Secundus.
- Monastero di Bose, The first years of the community.
Video and photographs by Montezaga, October 2026.